Factory Quality Verification: Laser Interferometer & Renishaw Ballbar Inspection
How Mainland CNC validates positioning accuracy, repeatability, and dynamic circularity before international shipment. Understanding pitch compensation and ISO 230-2 calibration certificates.
The Reality of Machine Accuracy During International Export
When purchasing a CNC machine tool from overseas, machine tool catalogs often state positioning accuracy of “±0.005 mm”. But how can an international buyer verify that this accuracy is genuine and repeatable on their shop floor?
At Mainland CNC, accuracy is not a marketing claim; it is a calibrated, documented mathematical reality. Every single vertical machining center and CNC lathe undergoes a multi-stage metrology validation protocol adhering strictly to ISO 230-2 international standards.
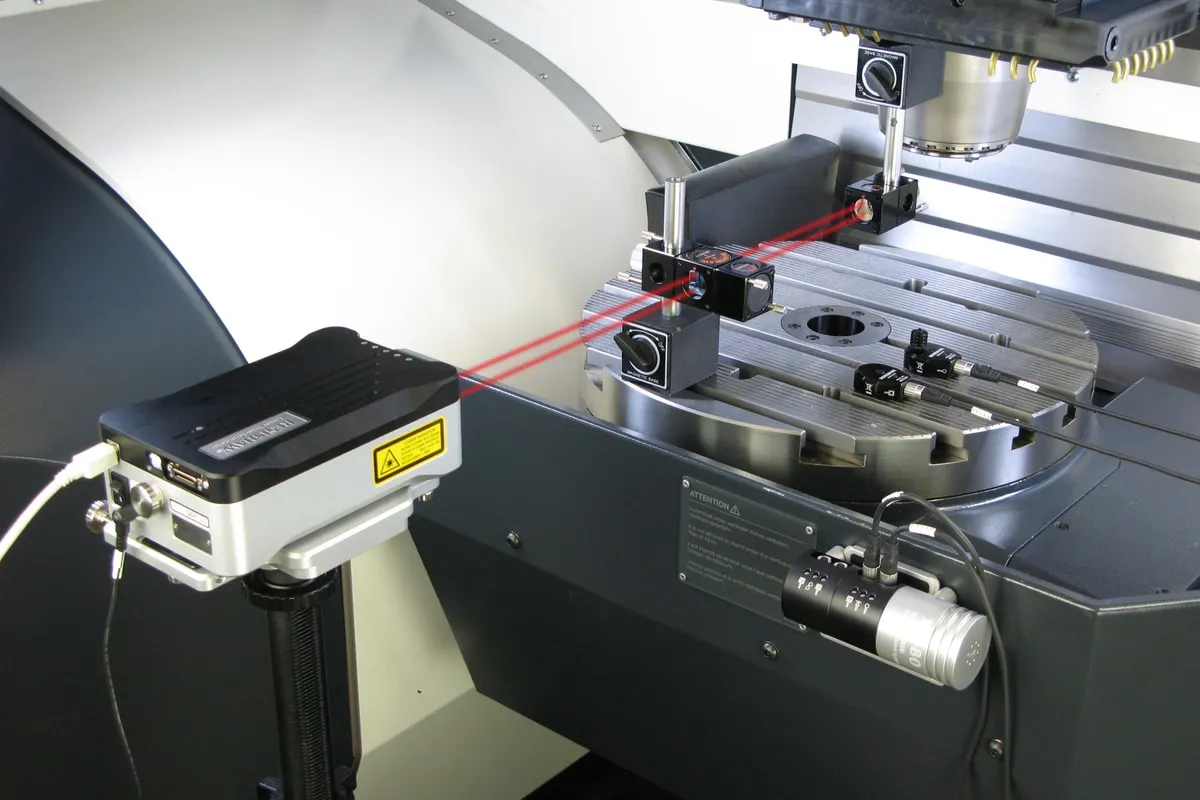
1. Renishaw XL-80 Laser Interferometer Calibration
Linear glass scales and rotary encoders tell the controller where the axis should be, but mechanical lead errors, ball screw pitch variance, and mounting misalignment can cause linear deviation.
Laser Source ───► Beam Splitter ───► Retroreflector (Mounted on Axis)
      │                                       │
      ▼                                       ▼
Interferometer Sensor ◄───────────────────────┘
      │
      ▼ (Sub-Micron Real-Time Error Reading)
CNC Controller Pitch Error Compensation Table (Generated Automatically)
The Calibration Process:
- The machine is placed inside a temperature-stabilized metrology cell (20°C ± 1°C) and warmed up for 2 hours.
- The laser interferometer takes bidirectional positional measurements at 20 mm intervals across the entire travel of X, Y, and Z axes.
- Positional deviation is logged across 5 round-trip cycles to calculate:
- Systematic Deviation (A)
- Repeatability (R)
- Mean Reversal Value / Backlash (B)
- Pitch error compensation values are uploaded directly into the CNC controller parameter tables.
- A secondary verification pass confirms final positioning accuracy is within ±0.005 mm.
2. Renishaw QC20-W Wireless Ballbar Dynamic Testing
Static laser measurement validates linear travel, but 3-axis and turn-mill machining require dynamic multi-axis coordination. The ballbar test evaluates how two axes move simultaneously during circular interpolation.
The ballbar detects 21 common geometrical and servo errors in under 15 minutes, including:
- Backlash and stick-slip friction
- Squareness error between X and Y axes
- Servo gain mismatch between driving motors
- Scaling mismatch and lateral play
Before factory dispatch, our circularity test must show a total circular deviation of less than 0.008 mm on a 150 mm radius at a feedrate of 2,000 mm/min.
3. 120-Hour Continuous Burn-In & Spindle Thermal Run
Electronics and precision bearings follow the “bathtub curve” of reliability: if a component has a manufacturing defect, it usually surfaces within the first 100 hours of operation.
Mainland CNC runs every machine continuously for 120 hours without interruption:
- Continuous cycle between rapid traverse and G01 feedrates.
- Spindle stepped through 2,000 / 6,000 / 10,000 RPM stages while bearing temperatures and vibration spectrums are monitored with infrared thermography and FFT accelerometers.
- Full coolant pump flow and automatic tool changer stress test (minimum 500 consecutive tool changes without a fault).
Summary: Your Inspection Report Inside the Container
Every Mainland CNC machine arrives with its unique, serial-numbered Factory Inspection Certificate, containing the original laser printouts, ballbar polar plots, and electrical safety test logs. We guarantee our machines arrive ready for immediate, reliable production.
Looking for the right CNC machine tool for your workpiece? Speak directly with our application engineers.
Send us your component drawings or cutting requirements. Our engineering team will simulate cycle times, recommend tooling packages, and provide factory-direct CIF pricing.